

1540 Hunters GlenChula Vista, CA 91913
Mortgage Calculator
Monthly Payment (Est.)
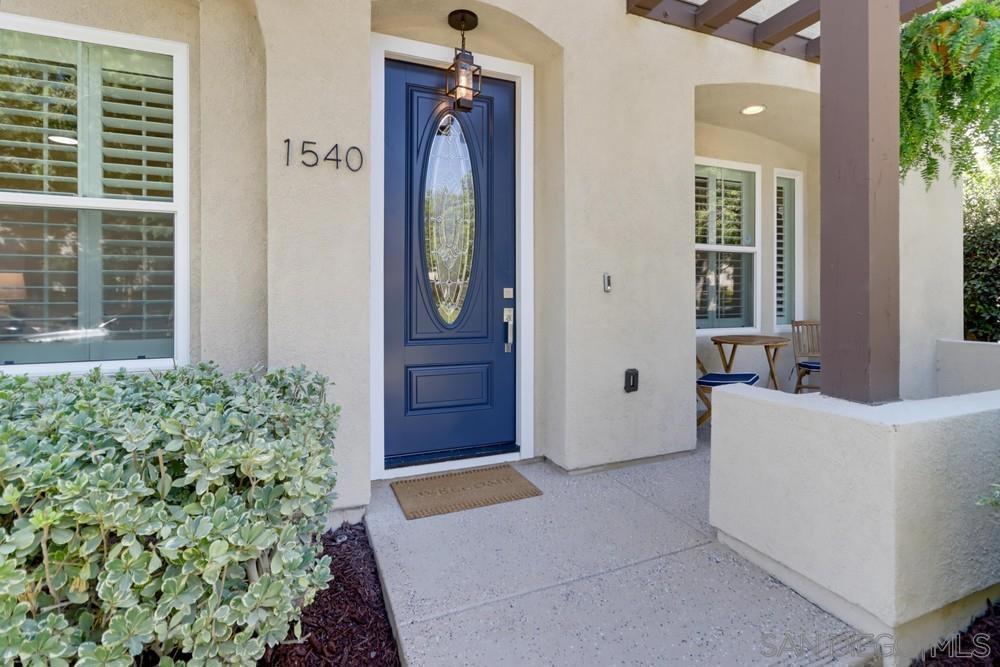
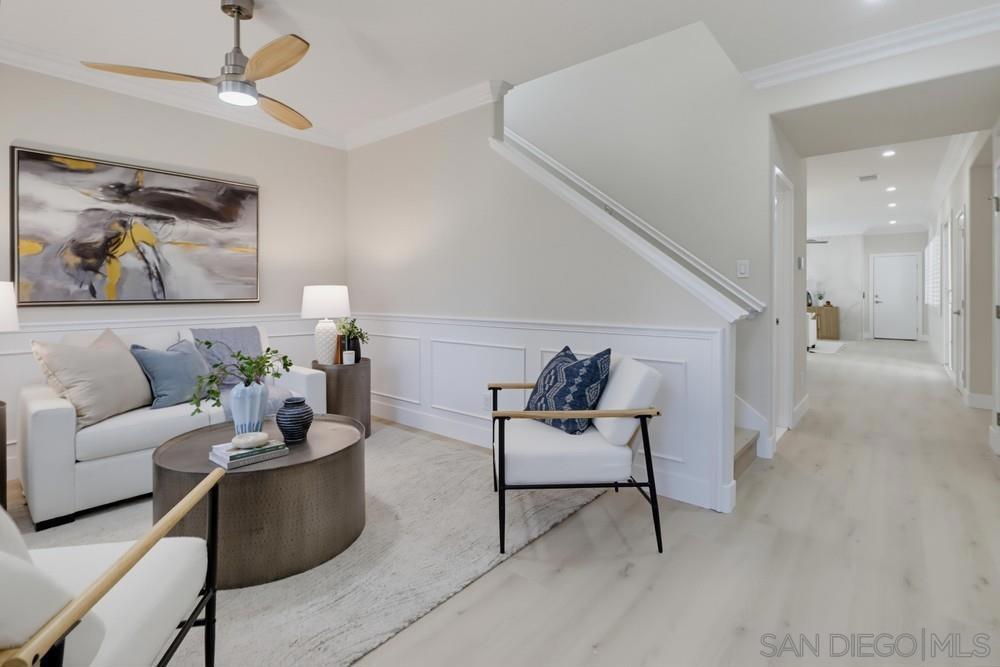
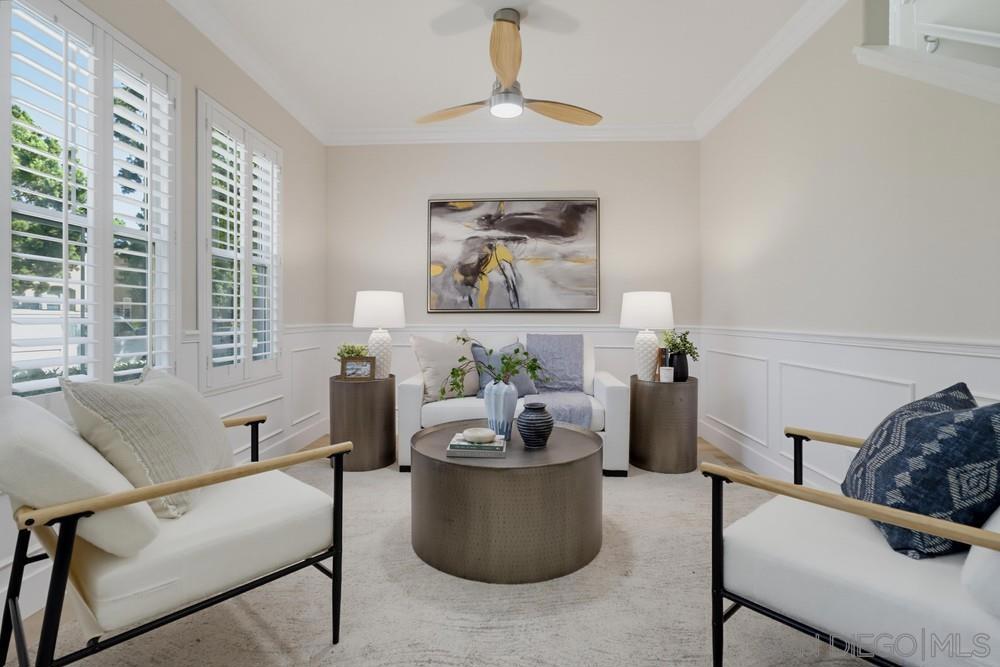
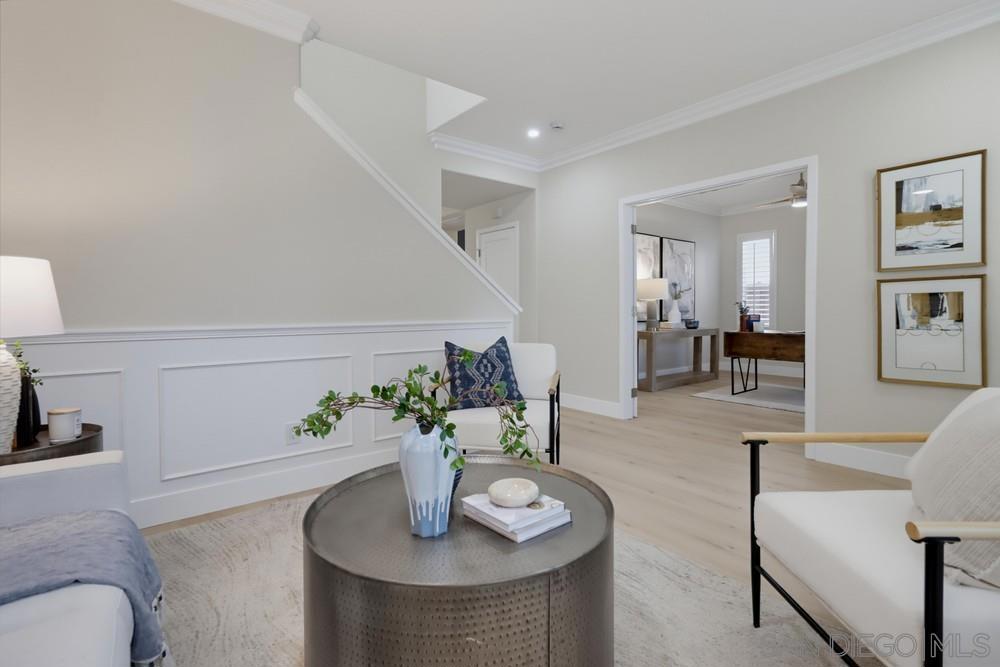
$5,452Modern Elegance seamlessly blends with Comfortable Living in this Beautifully reimagined home which boasts a spacious floorplan with tons of natural light and plenty of room for everyone! Designed with stunning Custom Finishes such as a Gorgeous statement Fireplace, Luxury flooring, wood shutters, Lavish Bathrooms, Large Bedrooms & amazing attention to detail makes this home a must see! Chef’s Kitchen features white oak cabinets, quartz countertops, exquisite island with waterfall edge and a full THOR stainless appliance package makes for a perfect space for everyday dining or entertaining. Fully owned solar, LOW HOA’S, located in a Fantastic Neighborhood and ready for you to call HOME!!! Modern Elegance seamlessly blends with Comfortable Living in this Beautifully reimagined home which boasts a spacious floorplan with tons of natural light and plenty of room for everyone! Designed with stunning Custom Finishes such as a Gorgeous statement Fireplace, Luxury flooring, wood shutters, Lavish Bathrooms, Large Bedrooms & amazing attention to detail makes this home a must see! Chef’s Kitchen features white oak cabinets, quartz countertops, exquisite island with waterfall edge and a full THOR stainless appliance package makes for a perfect space for everyday dining or entertaining. Fully owned solar, LOW HOA’S, located in a Fantastic Neighborhood and ready for you to call HOME!!!
| a week ago | Listing updated with changes from the MLS® | |
| 2 weeks ago | Listing first seen on site |

This information is for your personal, non-commercial use and may not be used for any purpose other than to identify prospective properties you may be interested in purchasing. The display of MLS data is usually deemed reliable but is NOT guaranteed accurate by the MLS. Buyers are responsible for verifying the accuracy of all information and should investigate the data themselves or retain appropriate professionals. Information from sources other than the Listing Agent may have been included in the MLS data. Unless otherwise specified in writing, the Broker/Agent has not and will not verify any information obtained from other sources. The Broker/Agent providing the information contained herein may or may not have been the Listing and/or Selling Agent.
Did you know? You can invite friends and family to your search. They can join your search, rate and discuss listings with you.