

1142 Pacifica AvenueChula Vista, CA 91913
Mortgage Calculator
Monthly Payment (Est.)
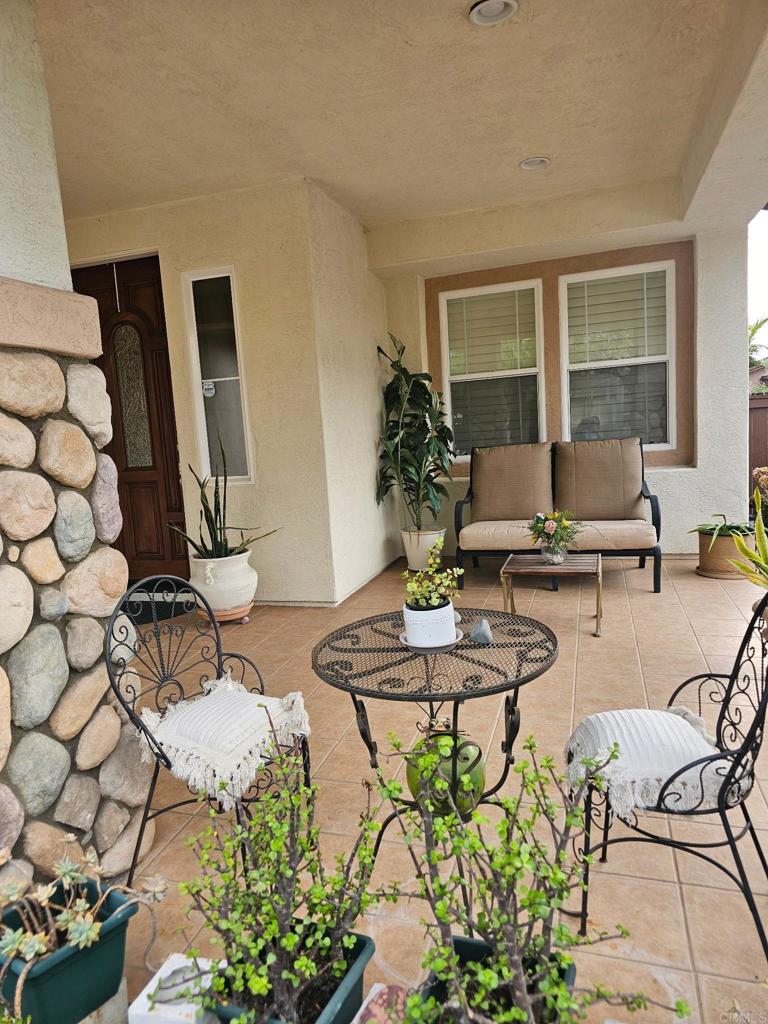
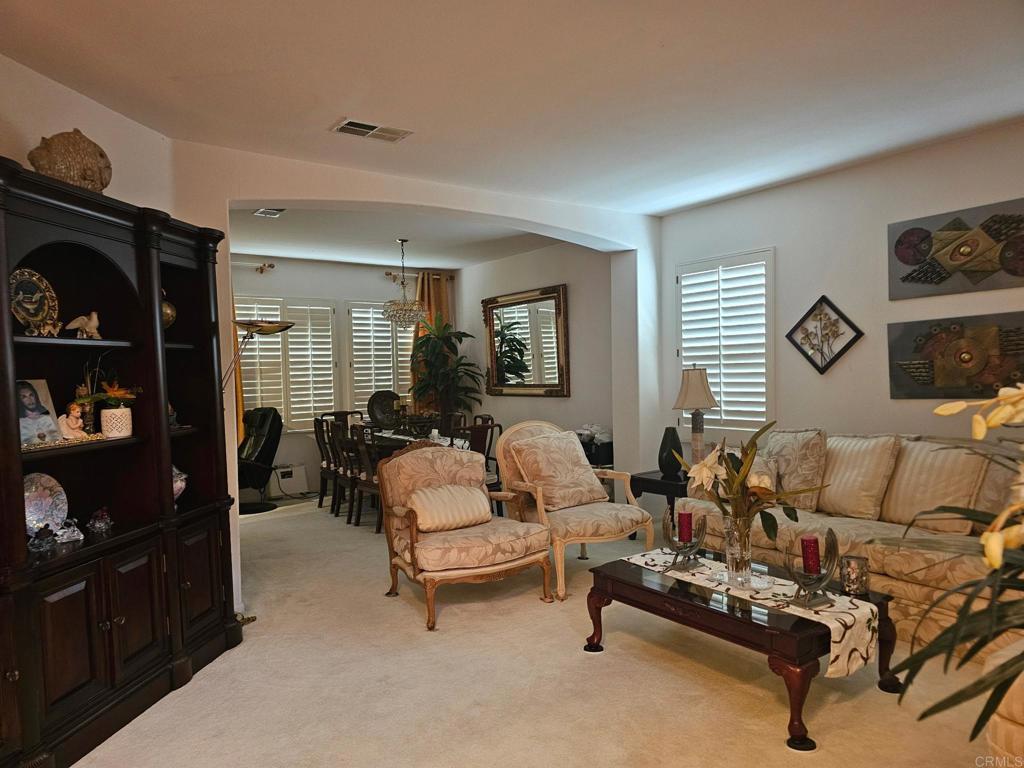
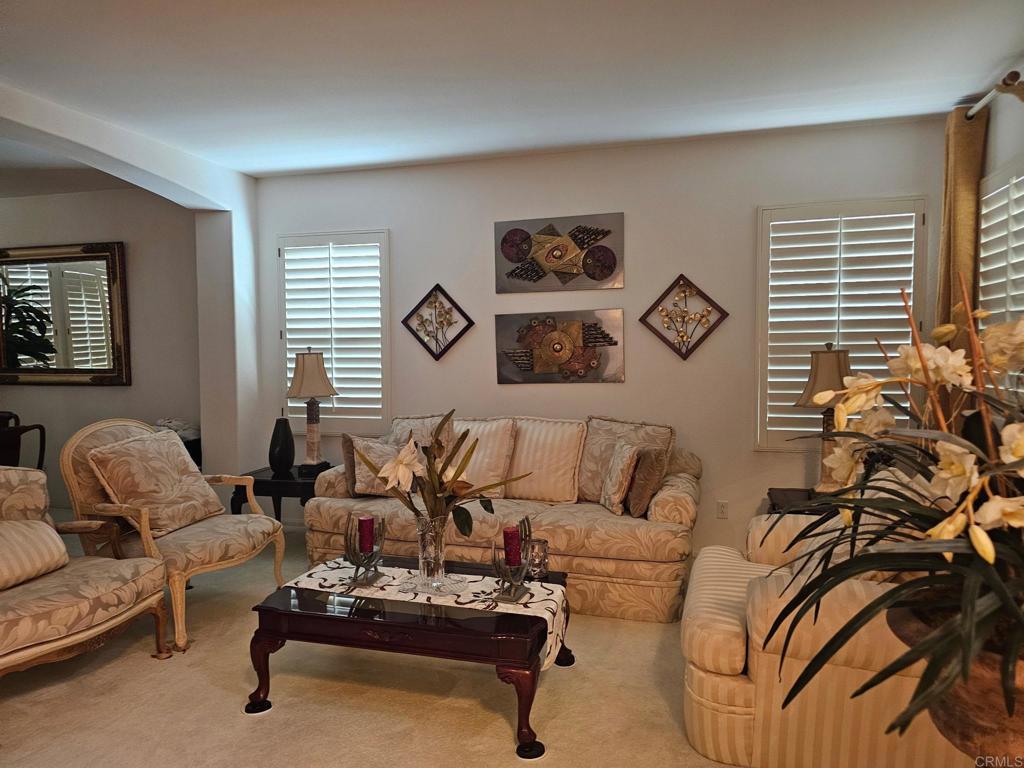
$6,159Welcome to this elegant and spacious 5-bedroom, 3.5-bath residence, thoughtfully designed for comfortable living, entertaining, and everyday enjoyment. From the moment you enter, you are greeted by an impressive entryway, soaring vaulted ceilings, beautiful tile flooring, and an elegant staircase that creates a wonderful sense of arrival. The well-appointed two-story floor plan offers generous living spaces throughout, including a spacious formal living room, inviting family room, and a gourmet kitchen with ample room for gathering and entertaining. A highly desirable private bedroom and bathroom on the first level provides excellent flexibility for guests, extended family, a home office, or multigenerational living. Upstairs, the home continues to impress with generously sized bedrooms and a functional layout offering both comfort and privacy. Additional features include wood flooring on 1st level and carpeting on 2nd level, private laundry room, abundant natural light, vaulted ceilings, solar panels, and numerous thoughtful details throughout. Step outside to a spacious rear yard offering plenty of room to relax, entertain, or create your own private outdoor retreat. The backyard is further enhanced by a private sauna, providing a unique opportunity to unwind and enjoy the comforts of home. Ideally situated in a highly desirable neighborhood with convenient access to schools, shopping, dining, everyday services, and major freeways, this exceptional property offers the perfect combination of space, elegance, functionality, and location. A wonderful opportunity to own a beautiful 5-bedroom home in a sought-after community. This is truly a must-see!
| 2 weeks ago | Listing updated with changes from the MLS® | |
| 3 weeks ago | Listing first seen on site |

This information is for your personal, non-commercial use and may not be used for any purpose other than to identify prospective properties you may be interested in purchasing. The display of MLS data is usually deemed reliable but is NOT guaranteed accurate by the MLS. Buyers are responsible for verifying the accuracy of all information and should investigate the data themselves or retain appropriate professionals. Information from sources other than the Listing Agent may have been included in the MLS data. Unless otherwise specified in writing, the Broker/Agent has not and will not verify any information obtained from other sources. The Broker/Agent providing the information contained herein may or may not have been the Listing and/or Selling Agent.
Did you know? You can invite friends and family to your search. They can join your search, rate and discuss listings with you.