

1321 Carpinteria StreetChula Vista, CA 91913
Mortgage Calculator
Monthly Payment (Est.)
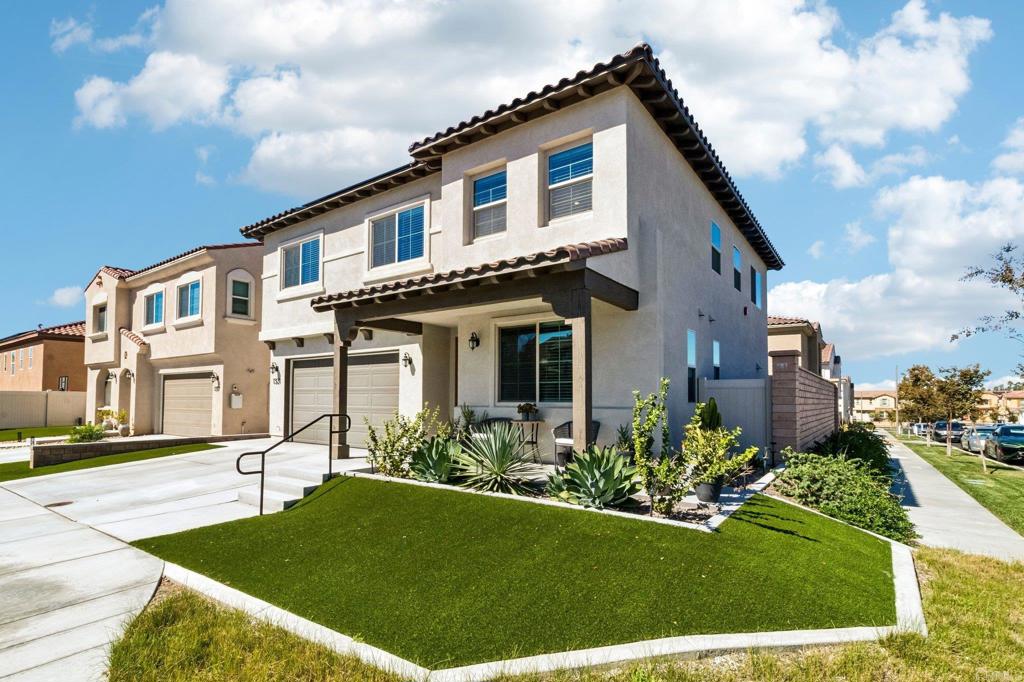
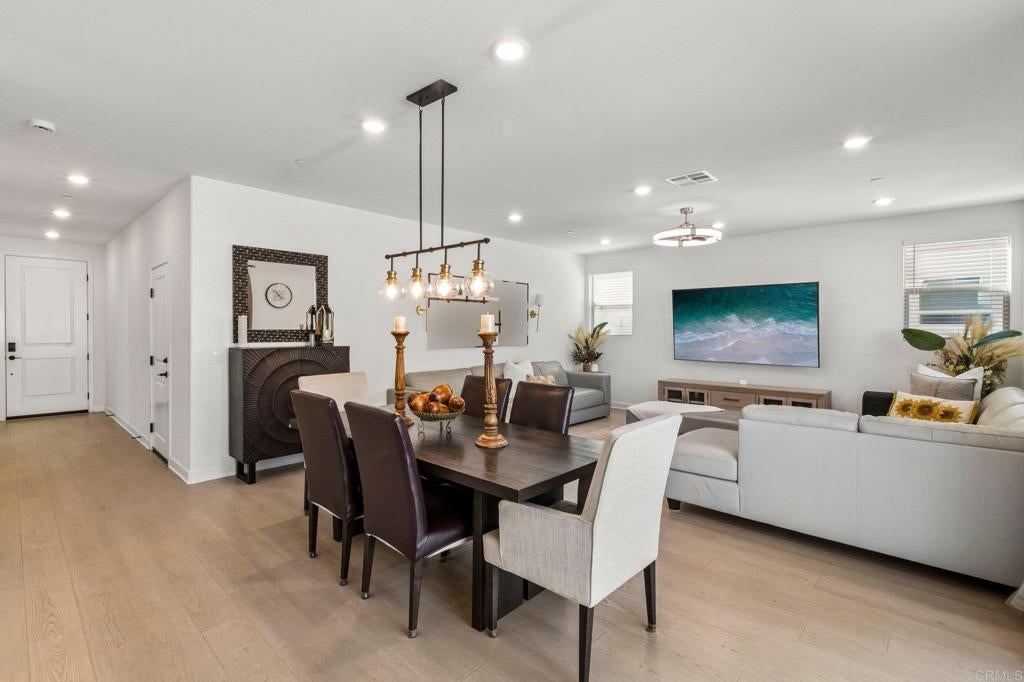
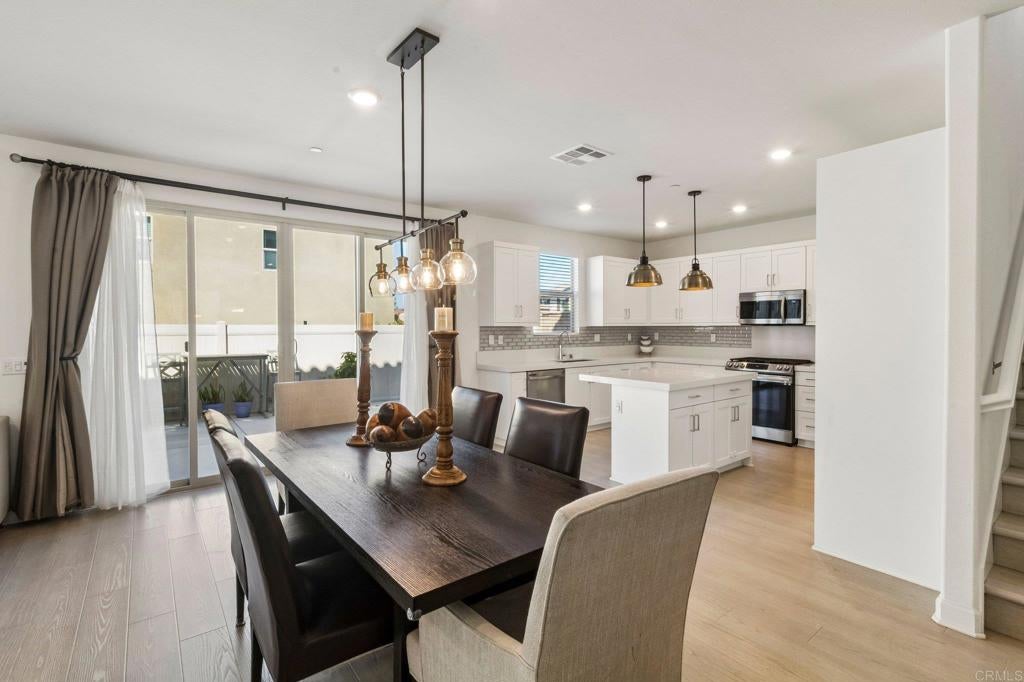
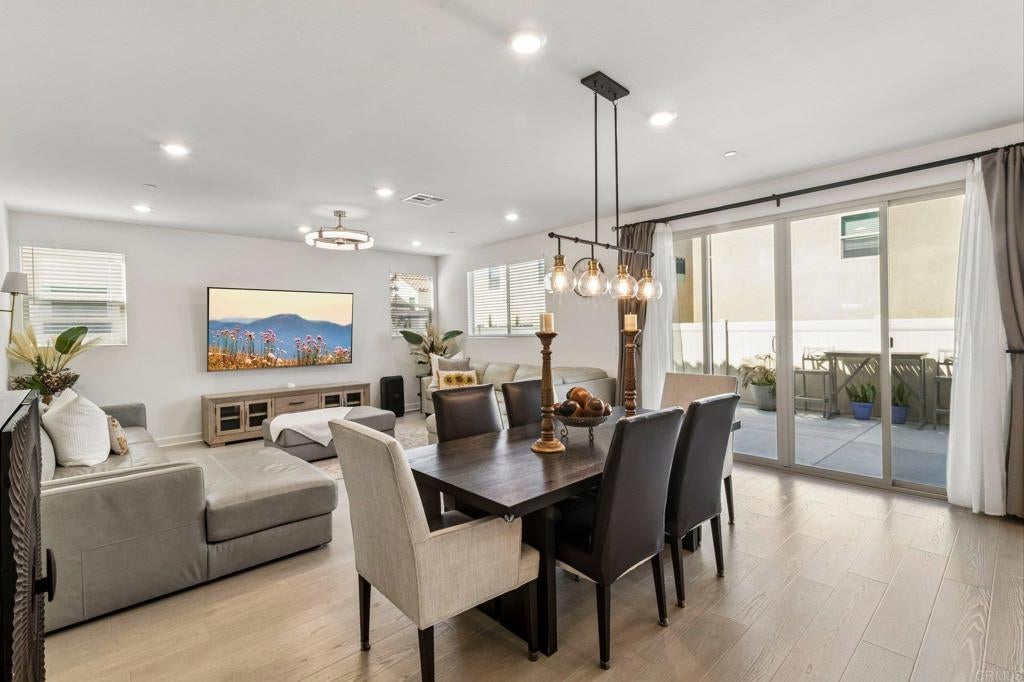
Enter an interest rate to see your estimated monthly payment.Welcome to resort-style living in the highly desirable Village of Montecito! This beautifully upgraded 5-bedroom, 3.5-bath home offers 2,555 sq. ft. of thoughtfully designed living space on a premium corner lot, providing extra privacy, added outdoor space, and ample parking for guests. Inside, enjoy soaring ceilings, luxury vinyl plank (LVP) flooring throughout, quartz countertops, upgraded carpeting in the spacious bedrooms, and a versatile loft. A full bedroom with an ensuite on the main level offers the perfect setup for multigenerational living or overnight guests. Step outside to a finished backyard offering a low-maintenance outdoor space with plenty of room to entertain family and friends. Enjoy the convenience of being just down the street from Jacaranda Park and a short drive to Otay Ranch Town Center, featuring a weekly farmers market, popular shopping destinations, and restaurants- making everyday errands a breeze. With upgrades throughout, fully paid-off solar, EV charging, and a low HOA, this home delivers the perfect blend of modern comfort, energy efficiency, and resort-style living. Why settle for ordinary when you can have it all? Schedule your private tour today and discover what makes this Village of Montecito home a must-see!
| 2 hours ago | Listing updated with changes from the MLS® | |
| 12 hours ago | Listing first seen on site |

This information is for your personal, non-commercial use and may not be used for any purpose other than to identify prospective properties you may be interested in purchasing. The display of MLS data is usually deemed reliable but is NOT guaranteed accurate by the MLS. Buyers are responsible for verifying the accuracy of all information and should investigate the data themselves or retain appropriate professionals. Information from sources other than the Listing Agent may have been included in the MLS data. Unless otherwise specified in writing, the Broker/Agent has not and will not verify any information obtained from other sources. The Broker/Agent providing the information contained herein may or may not have been the Listing and/or Selling Agent.
Did you know? You can invite friends and family to your search. They can join your search, rate and discuss listings with you.